Lease Plans LondonA Photoplan Company

Lease Plans for London Flats

Specialist lease plans for London flats, apartments and conversions.

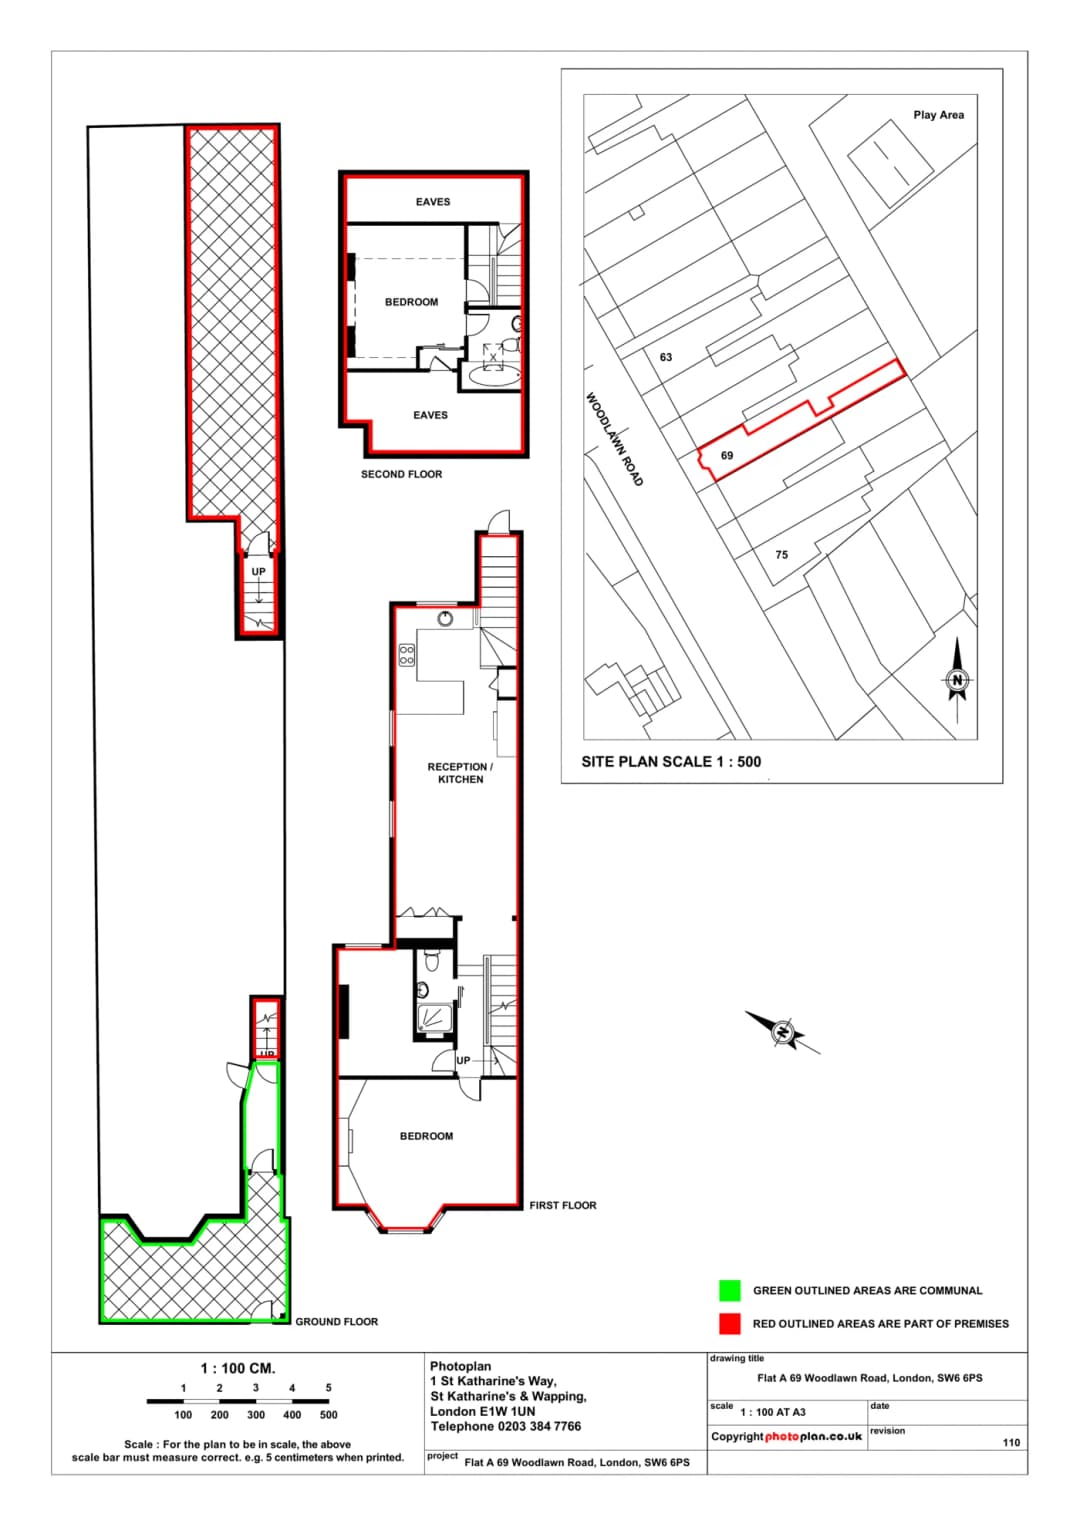
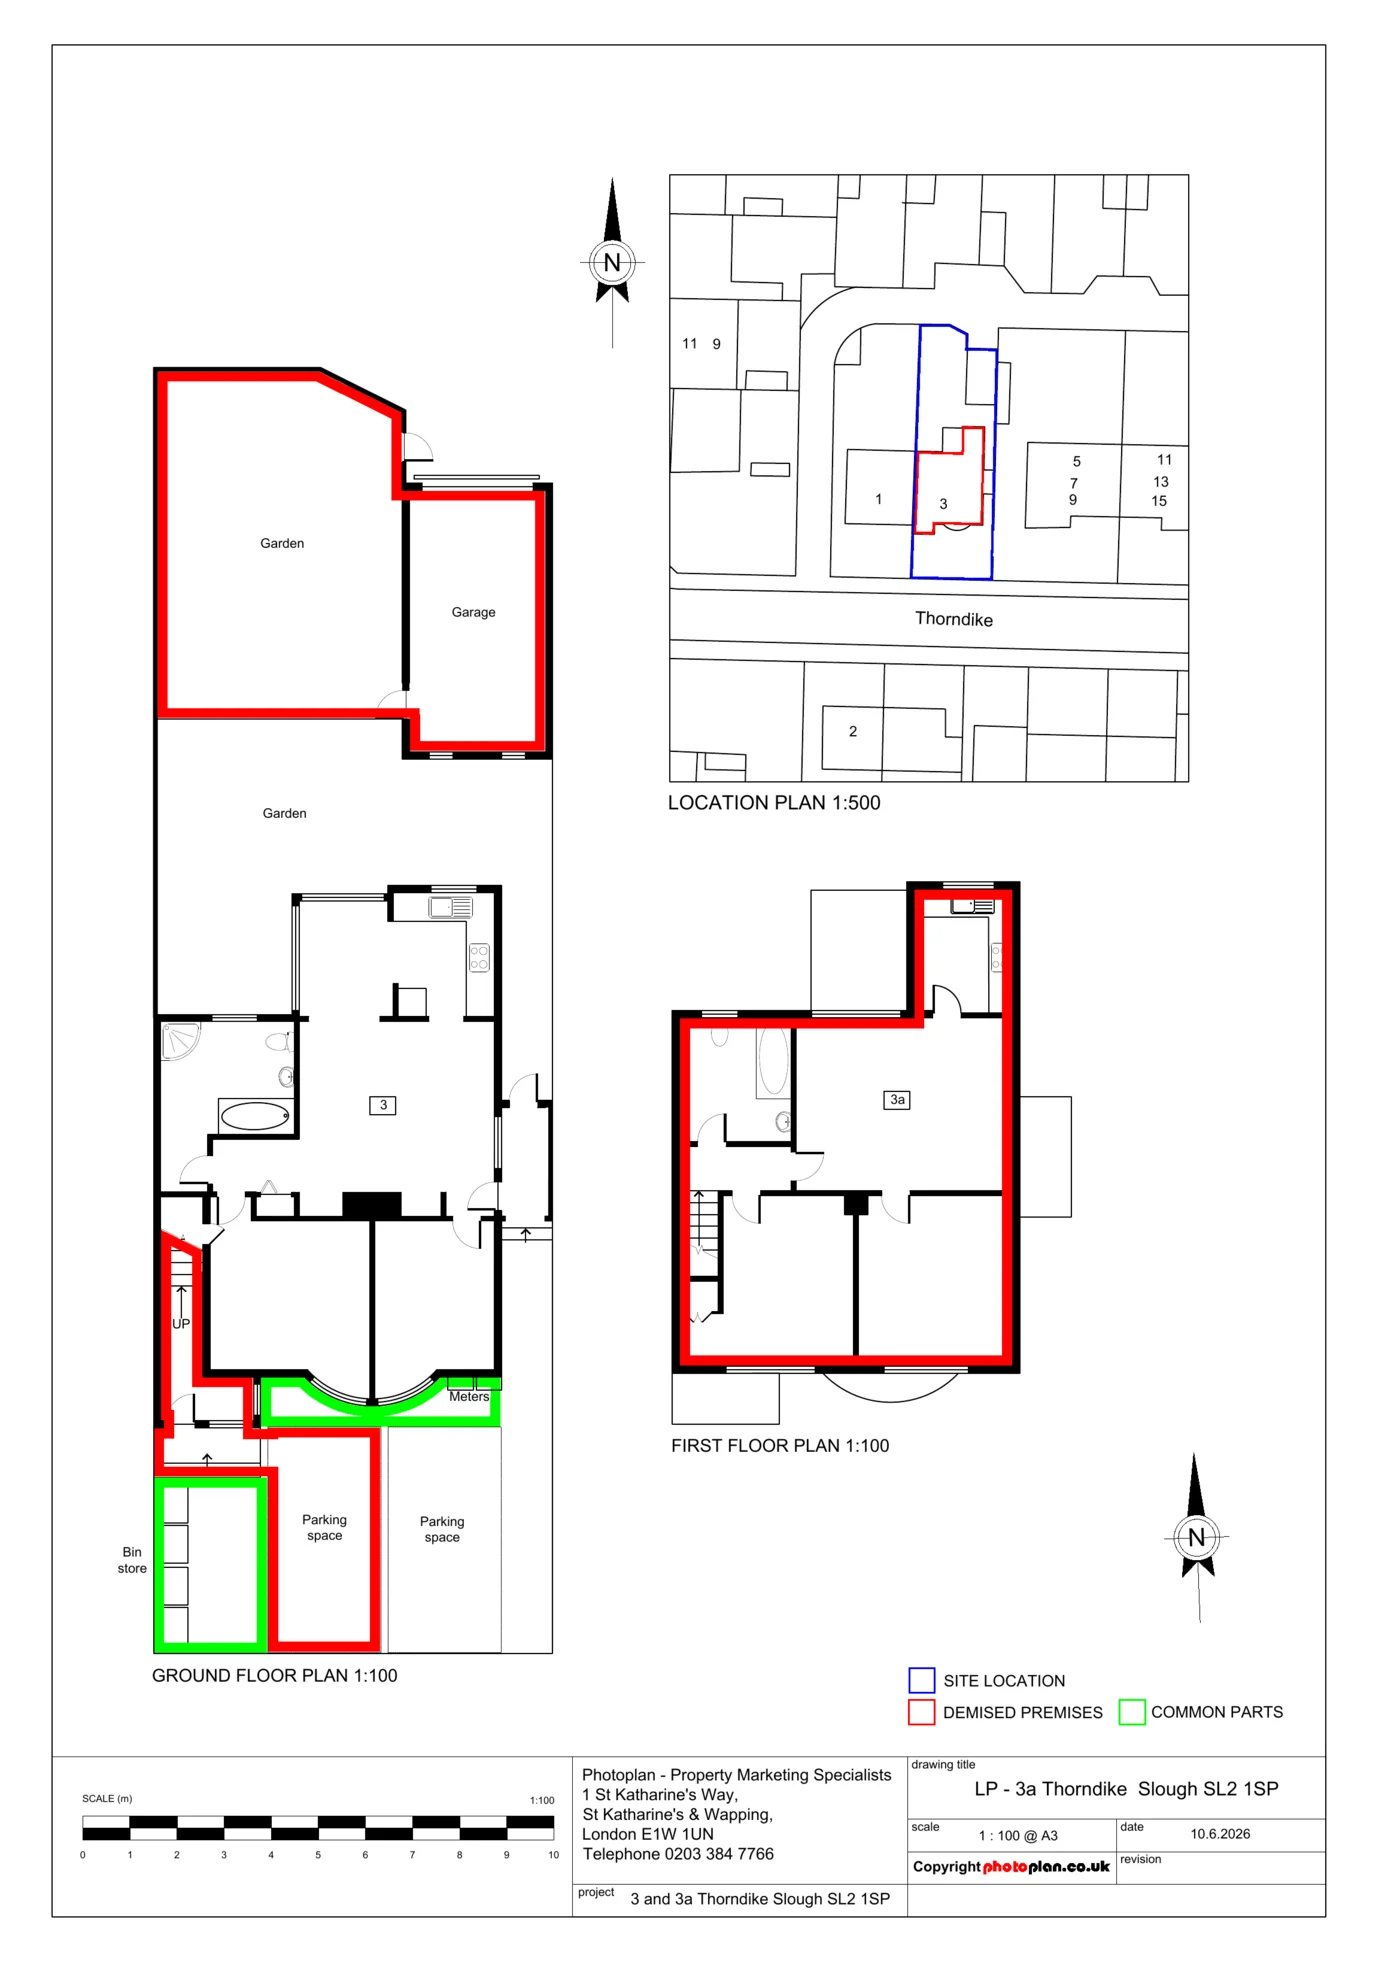
London flats present specific lease plan challenges: shared staircases, communal gardens, bin stores, roof terraces and parking spaces all need to be correctly shown relative to the flat demise. We specialise in lease plans for London flats across every borough and building type.

Do I need a lease plan for a London flat?

Yes — if you are registering a new lease of more than seven years, extending an existing lease, or transferring part of a registered title for a London flat, HM Land Registry requires a compliant lease plan..

  • Required for new leases over seven years
  • Required for lease extensions and many transfers
  • Must show the flat demise and any shared access
  • Must be drawn to Land Registry standards
Mansion blocks and conversions

Victorian and Edwardian mansion blocks across central and inner London often have complex layouts with shared lobbies, rear access and communal gardens. We map the flat demise precisely against shared parts.

Modern developments

Purpose-built blocks with concierge, gym and communal roof terraces require plans that show the flat demise and any included external areas such as balconies, terraces or parking bays.

Converted houses

Houses split into flats — common in Islington, Hackney and south London — need plans showing each unit's demise, shared hallways and any garden areas apportioned to individual flats.

Why choose us for this service

Flat specialists

Thousands of London flat plans produced

All building types

Blocks, conversions and new-build

From £199 + VAT

Up to 1,000 sq ft, with site survey

48-hour delivery

Fast turnaround after site visit

Land Registry Lease Plans Pricing

DIY plans from £99 + VAT where you supply drawings, or residential and commercial plans with a site survey. The first 1,000 sq ft is included; additional area is charged at 10p per sq ft + VAT. Multiple plans at one location qualify for reduced rates.

  • A site survey by one of our Lease Plan Professionals
  • Complete Land Registry Lease Plan production
  • PDF version of Lease Plan (emailed)
  • Printing and postage of approved plans (maximum of 4 copies per property — additional copies £10 each)
Calculate your price →

DIY Residential Lease Plan

From £99

+ VAT (no site survey)

Residential Lease Plan

£199

+ VAT (up to 1,000 sq ft, with site survey)

Commercial Lease Plan

£299

+ VAT (up to 1,000 sq ft, with site survey)

Multiple Residential Lease Plans in One Location

£179

+ VAT per plan (with site survey)

Multiple Commercial Lease Plans in One Location

£279

+ VAT per plan (with site survey)

Calculate your lease plan price

First 1,000 sq ft included. Additional area charged at 10p per sq ft + VAT.

Property type
sq ft
1 sq ft10,000 sq ft

Residential lease plan

£199+ VAT

£238.80 including VAT

Site survey included

Not sure of the size? Request a free quote

Based on the area entered. We’ll confirm your property details before booking.

View price breakdown
Base fee (up to 1,000 sq ft)
£199.00
Additional area
£0.00
Subtotal excluding VAT
£199.00
VAT (20%)
£39.80

All prices exclude VAT. Single residential and commercial plans include the first 1,000 sq ft; additional area is charged at 10p per sq ft + VAT. Contact us with the property address for a confirmed quote. Additional printed copies beyond four are available at £10 each.

View full pricing →

Our process

  1. 1

    Contact us

    Send the property address and tell us whether the property is residential or commercial. We confirm a fixed price and arrange a convenient site survey time across London.

  2. 2

    Site survey

    One of our specialist lease plan surveyors visits the property, measures the demised area and captures everything needed for a compliant plan — including shared and communal parts that affect access.

  3. 3

    Draft and approve

    Your lease plan is drawn in AutoCAD and emailed as a PDF within 48 hours where possible. Review the plan, request amendments if needed, and approve before printing.

  4. 4

    Print and post

    Once approved, we print the plan to scale on A3 or A4 and post up to four hard copies to your chosen address — ready for HM Land Registry submission.

Frequently asked questions

Yes — if you are registering a new lease of more than seven years, extending an existing lease, or transferring part of a registered title for a London flat, HM Land Registry requires a compliant lease plan.

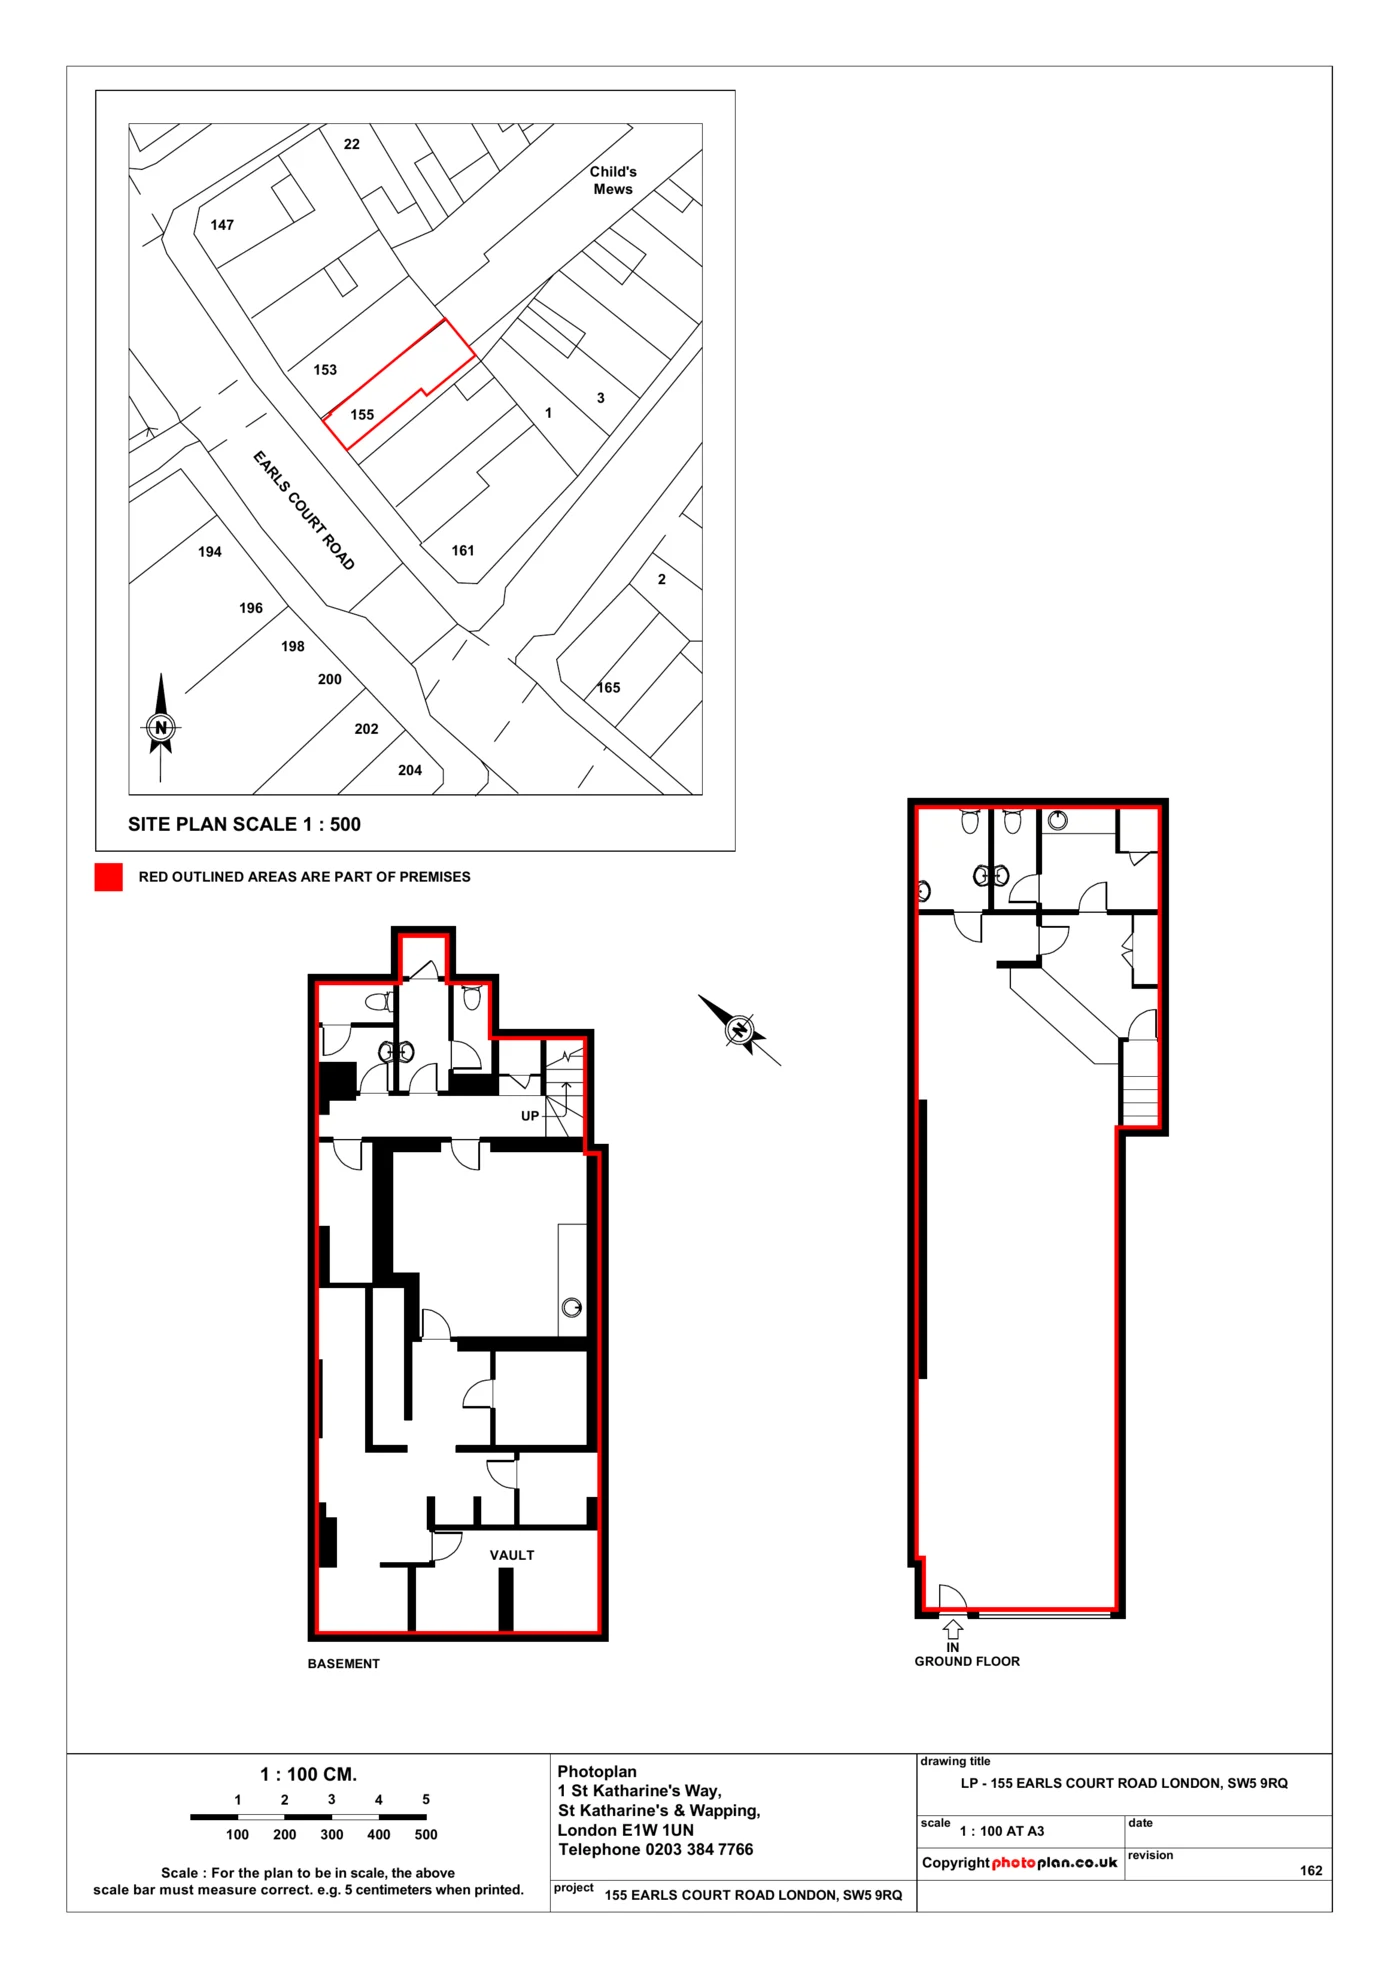
Example lease plans

Example Land Registry lease plan

Get a free quote

Send us the property address and we will confirm a fixed price. Residential plans from £199 + VAT up to 1,000 sq ft, commercial from £299 + VAT up to 1,000 sq ft. Additional area at 10p per sq ft + VAT.

  • A Photoplan Company
  • Thousands of plans produced
  • Land Registry compliant
  • London-wide coverage
  • Residential and commercial experience

Contact us

Ready to order your lease plan?

Call us on 0203 318 9180 or request a free quote online.

Get a Free QuoteCall